DESIGNING SMARTER SPACES & SYSTEMS
Complete Design & Energy Solutions
Comprehensive Design & Energy Solutions, Tailored to Your Vision
RONTECH DESIGN provides full-service solar solutions, custom cabinet design, and photorealistic 3D visualization for residential and commercial projects. From concept and planning to permitting, installation, and realistic project visualization, we help bring every idea to life with precision, innovation, and attention to detail.
Full-Service Solar Solutions
Complete Solar Solutions
We Offer Full-Service Solar Solutions, Tailored to Your Energy Goals
From consultation and custom system design to engineering, permitting, premium equipment, professional installation, battery integration, and ongoing support, RONTECH DESIGN delivers complete solar energy solutions for residential and commercial projects. Every system is carefully planned and executed to maximize performance, efficiency, reliability, and long-term value.
Photorealistic 3D Visualization
See Your Vision Before It's Built
Transforming 2D Plans into Photorealistic 3D Experiences
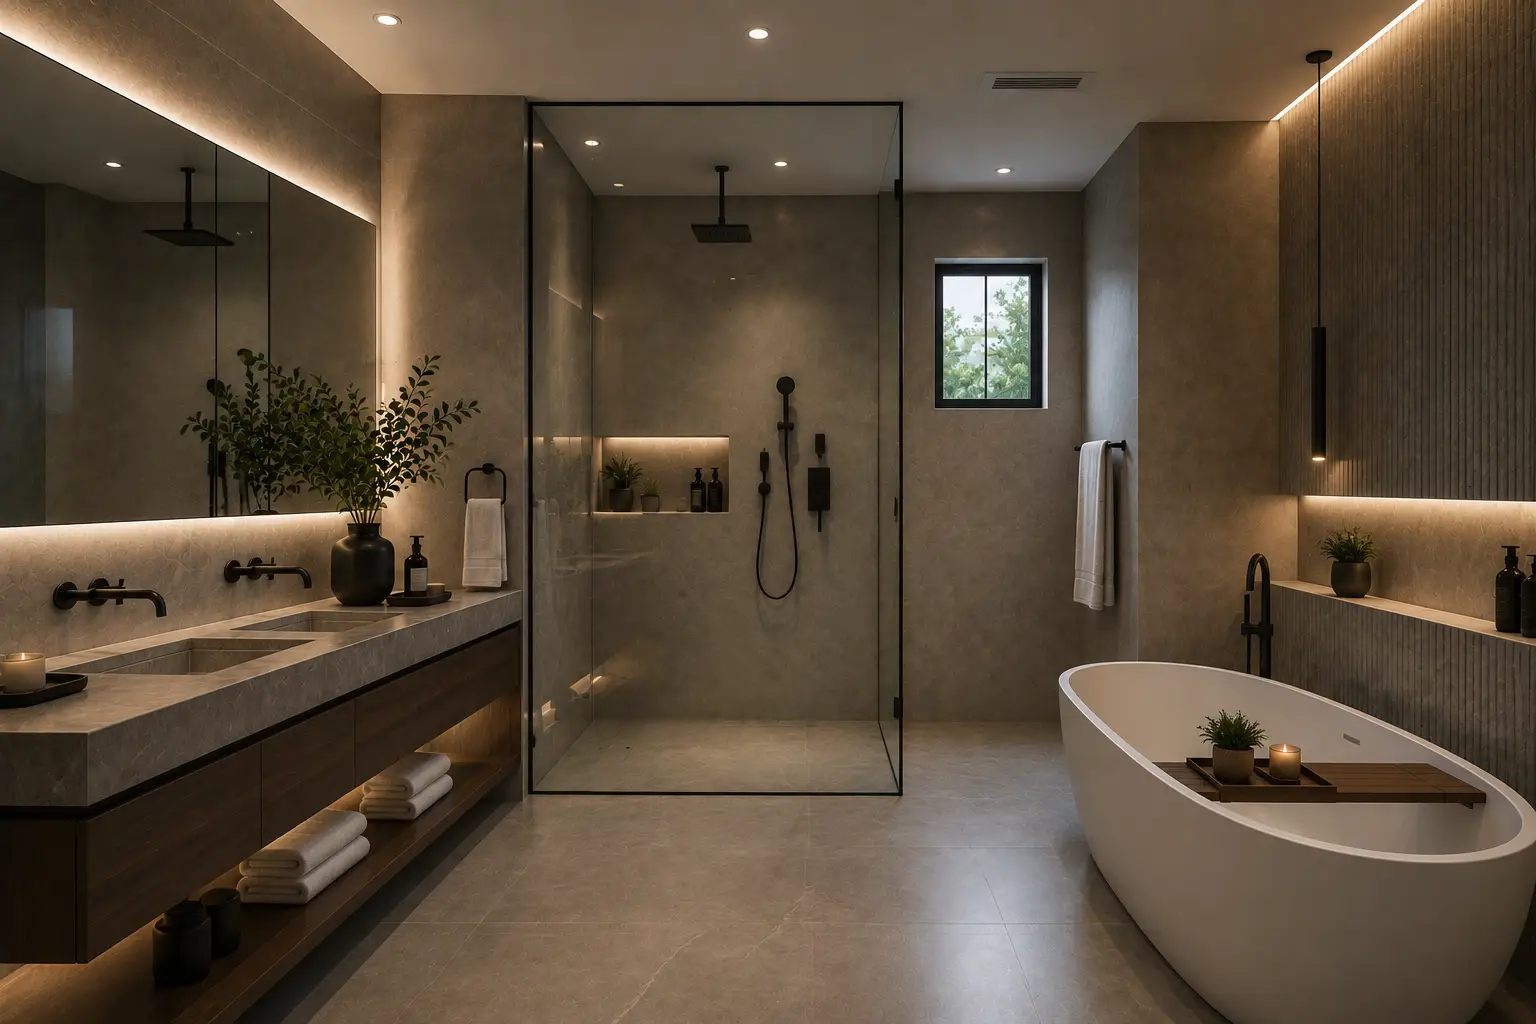
Whether your 2D plans are prepared by an architect, structural engineer, interior designer, or your own design team, we transform them into lifelike 3D visualizations using realistic materials, textures, lighting, and finishes. Our renderings help you fully understand the final design, evaluate important details, compare design options, and make confident decisions before construction begins.
Visualization Process
See It Before You Build It
Transform your 2D plans into lifelike 3D visualizations. Explore layouts, materials, lighting, and finishes before construction begins.
Accurate 2D-to-3D Conversion
Your plans are carefully translated into detailed and realistic 3D models.
Photorealistic Renderings
Realistic materials, lighting, textures, and finishes bring every space to life.
Interior & Exterior Visualization
Visualize complete interiors, exterior elevations, and architectural details.
Material & Finish Selection
Compare colors, flooring, cabinetry, surfaces, and finishes before construction.
Design Revision Support
Review the design, request adjustments, and refine important details early.
Confident Design Decisions
Understand the final result clearly and reduce costly changes during construction.
Featured Work
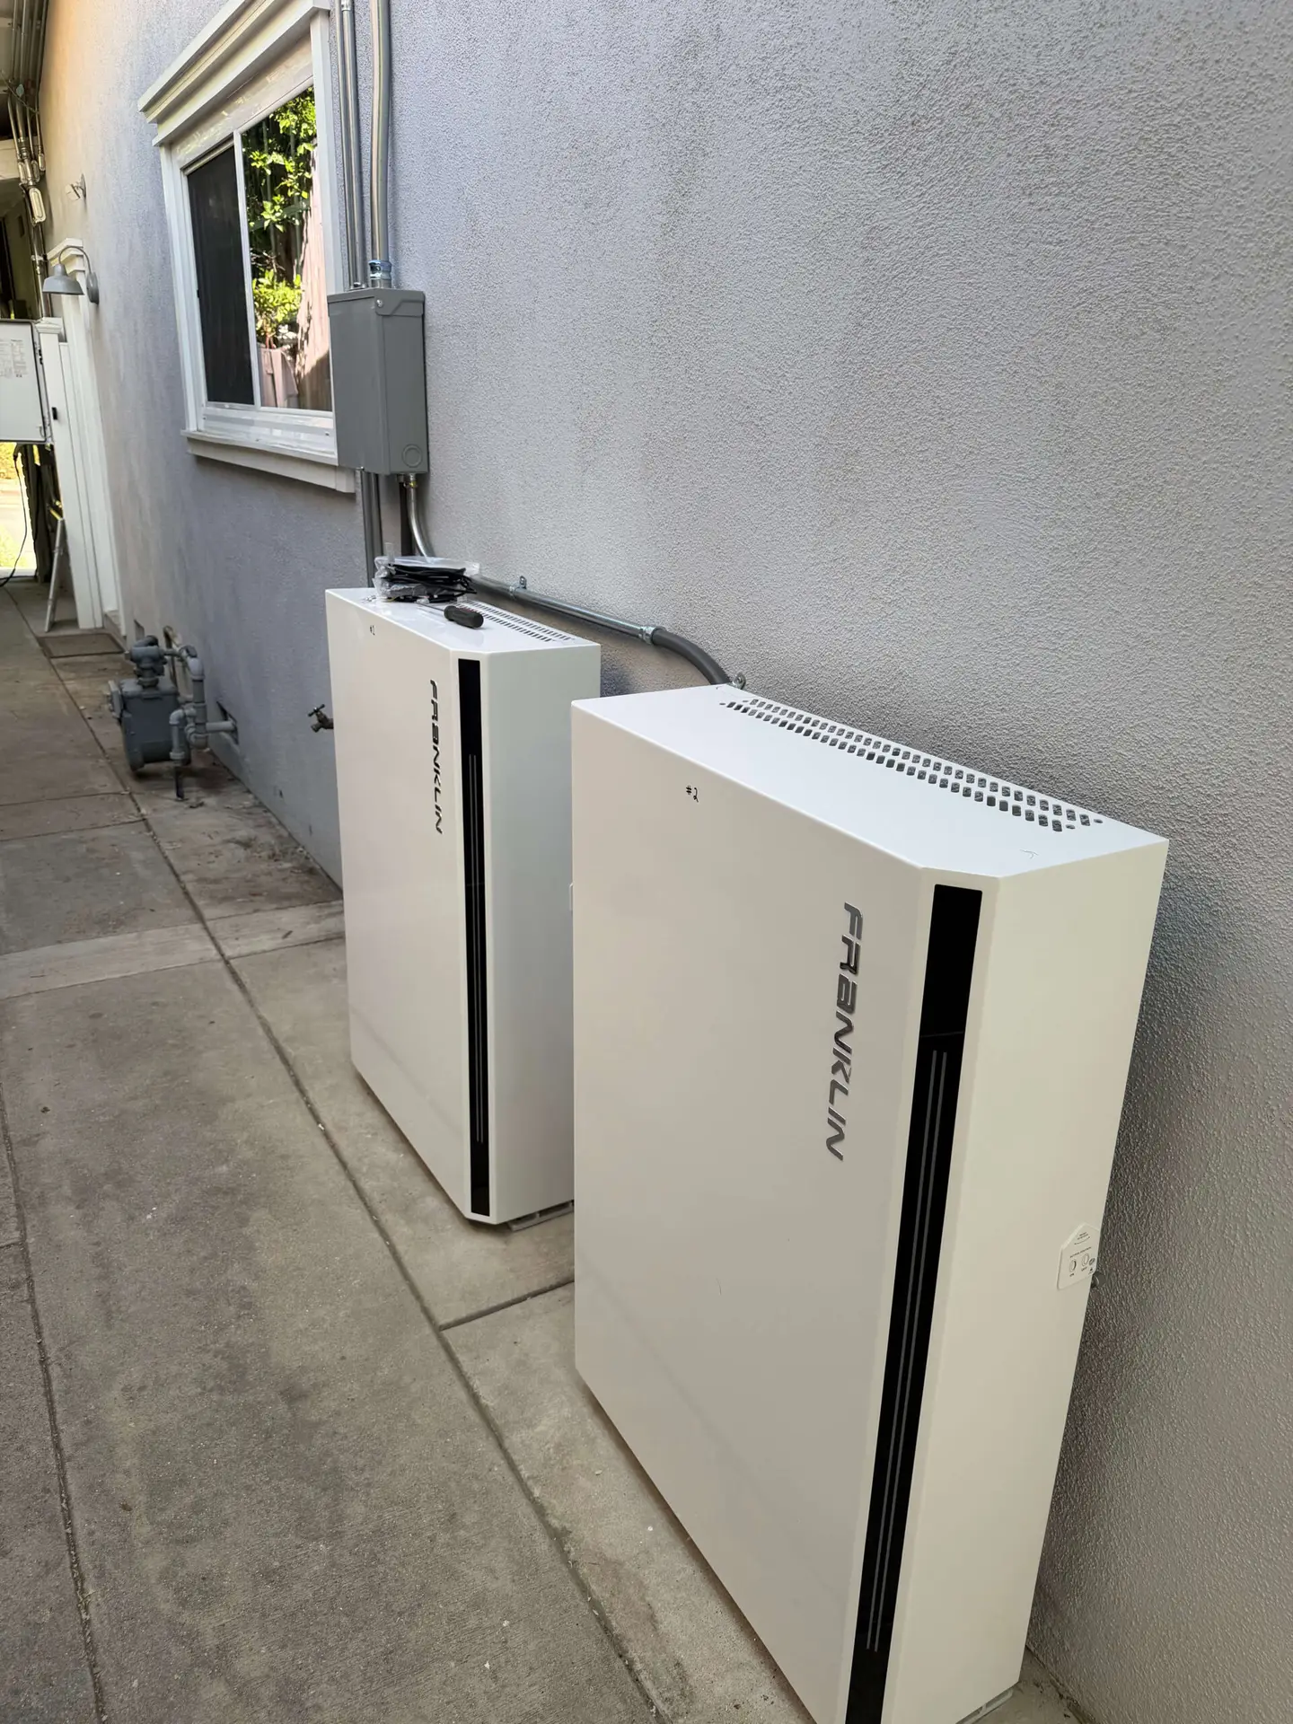
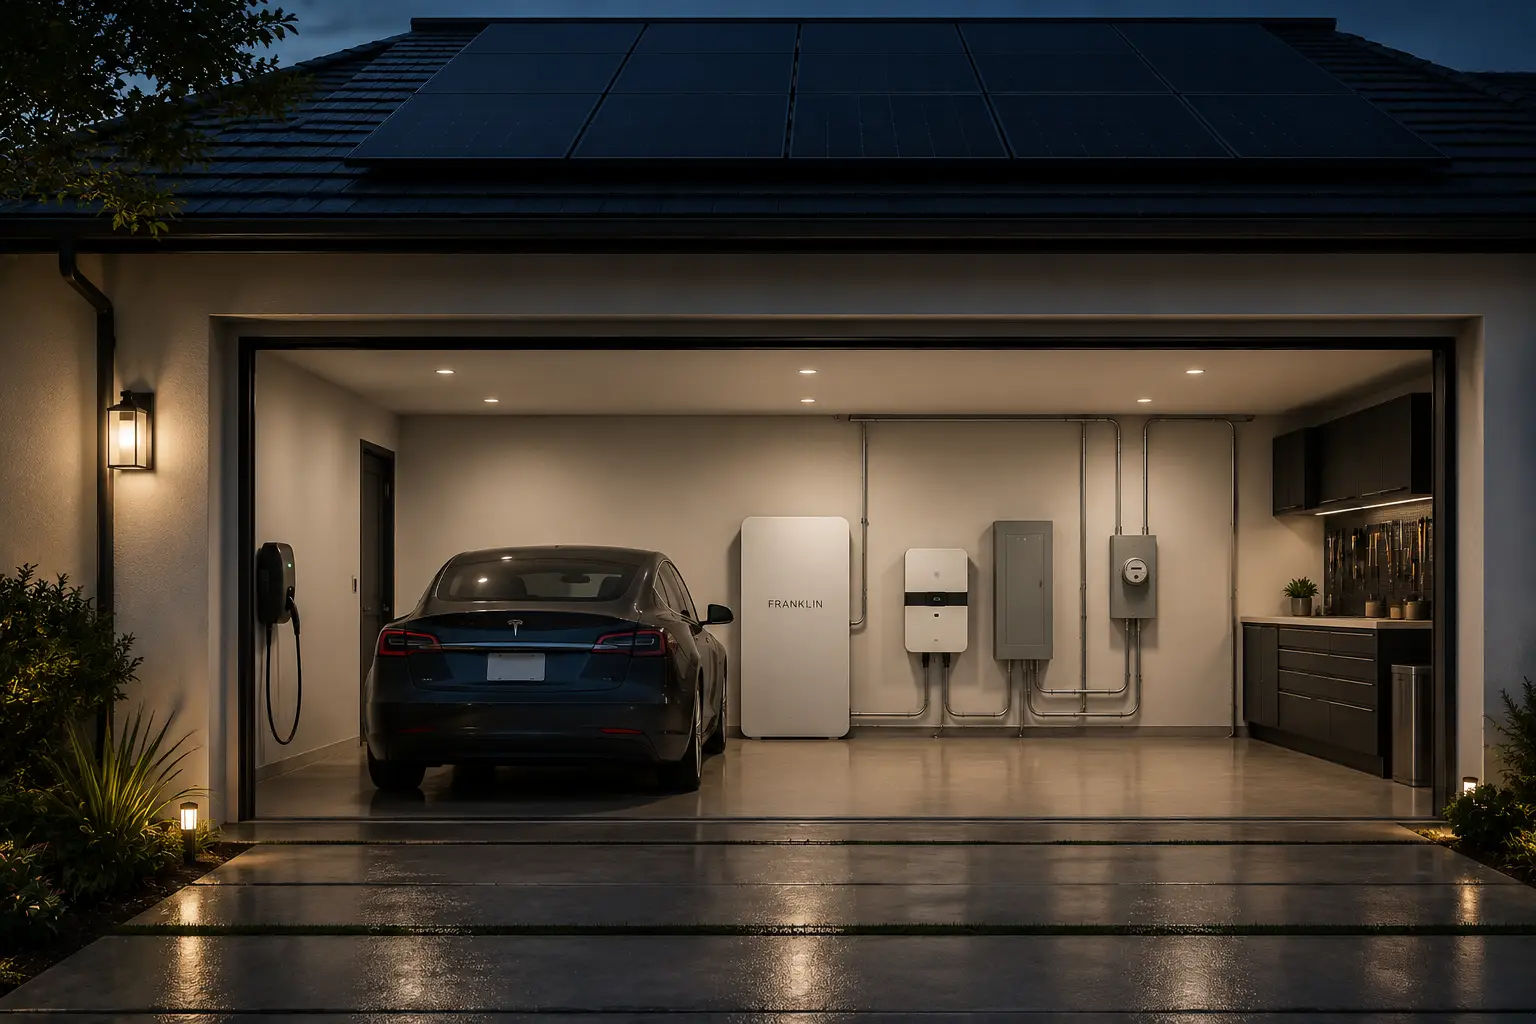
System Type: Grid-Tied Solar + Battery Backup
Equipment: Solar PV • Energy Storage System
Components: Solar Panels • Inverter • Battery • Backup Panel
location: Los Angeles, CA
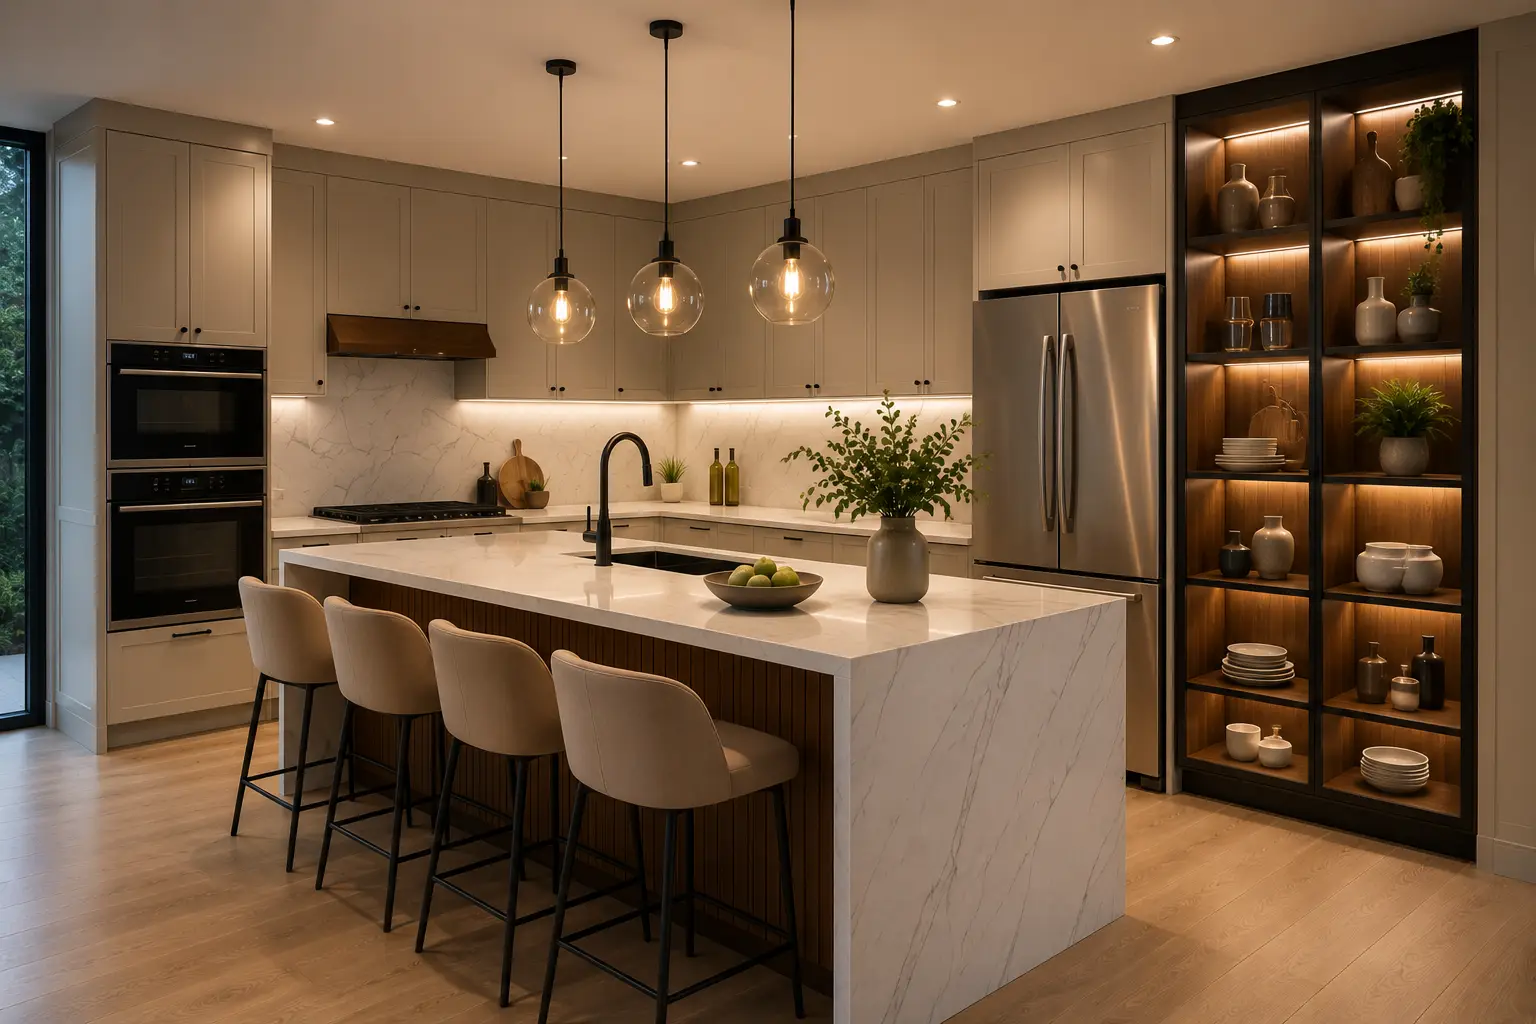
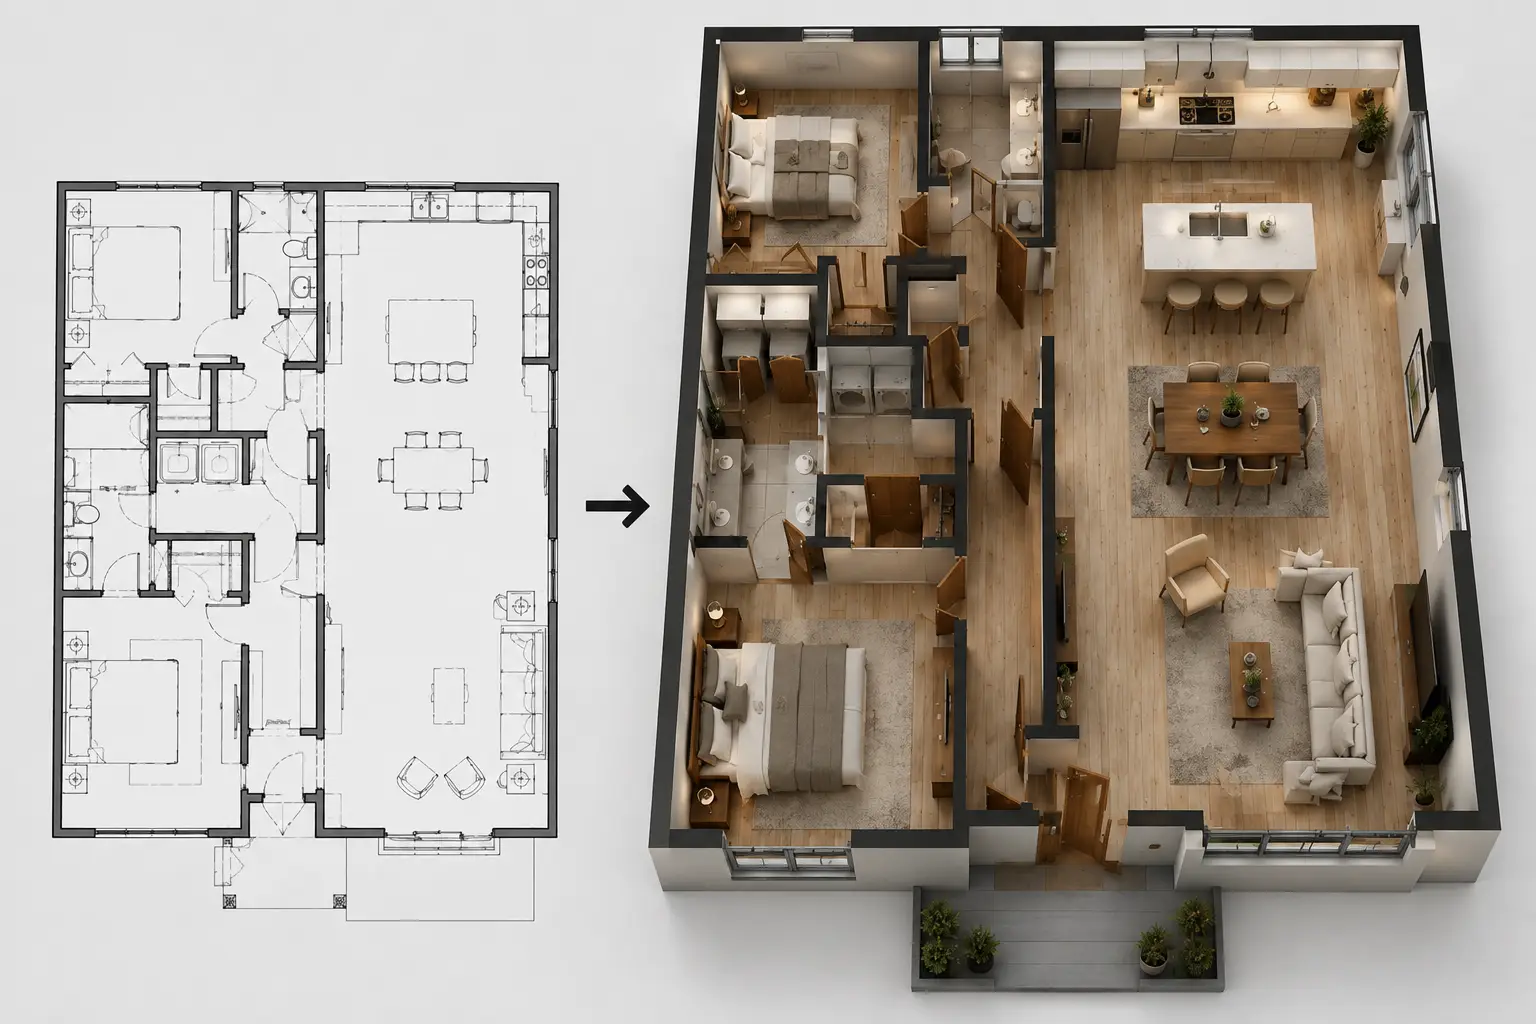
Service: Interior Design
Input: 2D Floor Plan
Output: Photorealistic 3D Render
location: Los Angeles, CA
Simple process
How It Works
01 Submit Your Project
Send us your plans, sketches, or project details to get started.
02 Design & Engineering
We prepare accurate drawings, layouts, and technical documentation.
03 Review & Approval
Review your design, request revisions, and approve the final version.
04 Final Delivery
Receive your complete permit-ready drawings and project files.
Let's Bring Your Project to Life
From permit-ready engineering plans to photorealistic 3D visualization, we’re here to help bring your ideas to life.
© 2024 Rontech Design. All Rights Reserved.